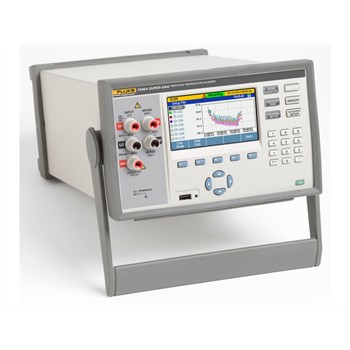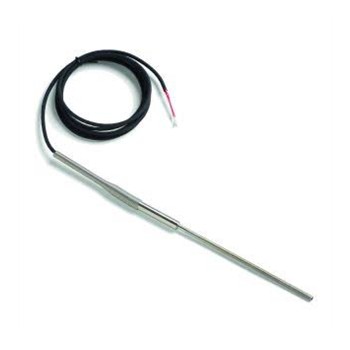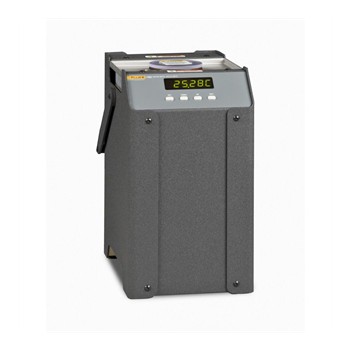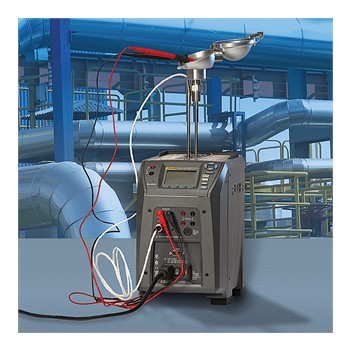
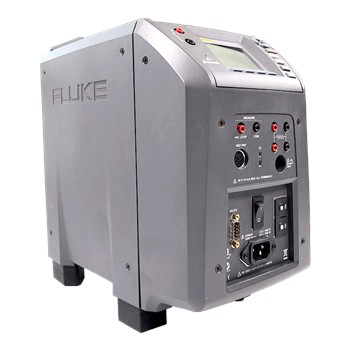
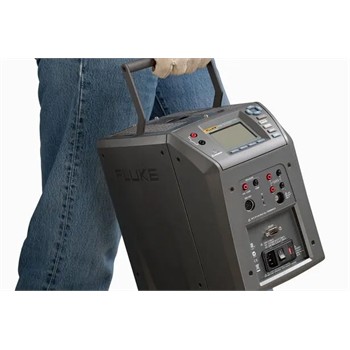
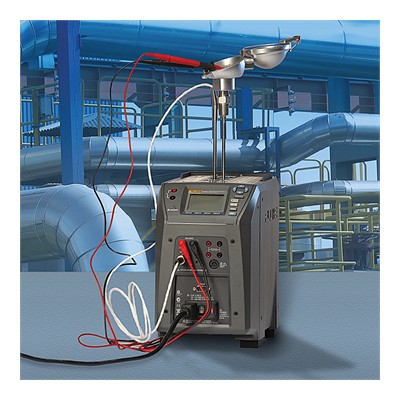
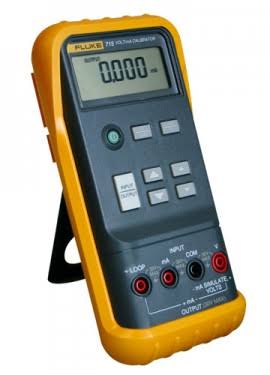
Fluke 9142-9144 METROLOGY WELL
Category: TEMPERATURE
Model: Handheld Temperature Calibrator and Indicator
Avaibility: AVAILABLE
Call For Price


Talk with one of our sales
Monday to Friday 8AM - 5PM WIB
021- 72791867
Fluke 9142-9144 METROLOGY WELL
Category: TEMPERATURE
Model: Handheld Temperature Calibrator and Indicator
Avaibility: AVAILABLE
Call For Price
Fluke 9142, 9143, & 9144 Field Metrology Wells Specifications
Fluke 9142, 9143, & 9144 Field Metrology Wells Specifications
Base Unit Specifications
| Parameter | 9142 | 9143 | 9144 |
| Temperature Range at 23 °C | -25 °C to 150 °C (-13 °F to 302 °F) | 33 °C to 350 °C (91 °F to 662 °F) | 50 °C to 660 °C (122 °F to 1220 °F) |
| Display Accuracy | ± 0.2 °C Full Range | ± 0.2 °C Full Range | ± 0.35 °C at 50 °C ± 0.35 °C at 420 °C ± 0.5 °C at 660 °C |
| Stability | ± 0.01 °C Full Range | ± 0.02 °C at 33 °C ± 0.02 °C at 200 °C ± 0.03 °C at 350 °C | ± 0.03 °C at 50 °C ± 0.04 °C at 420 °C ± 0.05 °C at 660 °C |
| Axial Uniformity at 40 mm (1.6 in) | ± 0.05 °C Full Range | ± 0.05 °C at 33 °C ± 0.1 °C at 200 °C ± 0.2 °C at 350 °C | ± 0.05 °C at 50 °C ± 0.2 °C at 420 °C ± 0.3 °C at 660 °C |
| Radial Uniformity | ± 0.01 °C Full Range | ± 0.01 °C at 33 °C ± 0.015 °C at 200 °C ± 0.02 °C at 350 °C | ± 0.02 °C at 50 °C ± 0.05 °C at 420 °C ± 0.14 °C at 660 °C |
| Loading Effect (with a 6.35 mm reference probe and three 6.35 mm probes) | ± 0.006 °C Full Range | ± 0.015 °C Full Range | ± 0.015 °C at 50 °C ± 0.025 °C at 420 °C ± 0.035 °C at 660 °C |
| Hysteresis | 0.025 | 0.03 | 0.1 |
| Operating Conditions | 0 °C to 50 °C, 0 % to 90 % RH (non-condensing) | 0 °C to 50 °C, 0 % to 90 % RH (non-condensing) | 0 °C to 50 °C, 0 % to 90 % RH (non-condensing) |
| Environmental Conditions (for all specifications except temperature range) | 13 °C to 33 °C | 13 °C to 33 °C | 13 °C to 33 °C |
| Immersion (Well) Depth | 150 mm (5.9 in) | 150 mm (5.9 in) | 150 mm (5.9 in) |
| Insert OD | 30 mm (1.18 in) | 25.3 mm (1.00 in) | 24.4 mm (0.96 in) |
| Heating Time | 16 min: 23 °C to 140 °C 23 min: 23 °C to 150 °C 25 min: -25 °C to 150 °C | 5 min: 33 °C to 350 °C | 15 min: 23 °C to 660 °C |
| Cooling Time | 15 min: 23 °C to -25 °C 25 min: 150 °C to -23 °C | 32 min: 350 °C to 33 °C 14 min: 350 °C to 100 °C | 35 min: 660 °C to 50 °C 25 min: 660 °C to 100 °C |
| Resolution | 0.01 ° | 0.01 ° | 0.01 ° |
| Display | LCD, °C or °F user-selectable | LCD, °C or °F user-selectable | LCD, °C or °F user-selectable |
| Size (H x W x D) | 290 mm x 185 mm x 295 mm (11.4 x 7.3 x 11.6 in) | 290 mm x 185 mm x 295 mm (11.4 x 7.3 x 11.6 in) | 290 mm x 185 mm x 295 mm (11.4 x 7.3 x 11.6 in) |
| Weight | 8.16 kg (18 lb) | 7.3 kg (16 lb) | 7.7 kg (17 lb) |
| Power Requirements | 100 V to 115 V (± 10 %) 50/60 Hz, 632 W 230 V (± 10 %) 50/60 Hz, 575 W | 100 V to 115 V (± 10 %), 50/60 Hz, 1380 W 230 V (± 10 %), 50/60 Hz, 1380 W | 100 V to 115 V (± 10 %), 50/60 Hz, 1380 W 230 V (± 10 %), 50/60 Hz, 1380 W |
| Computer Interface | RS-232 and 9930 Interface-it control software included | RS-232 and 9930 Interface-it control software included | RS-232 and 9930 Interface-it control software included |
-P Specifications (Process Option)
| Built-in Reference Thermometer Readout Accuracy (4-Wire Reference Probe)¹ | ± 0.010 °C at -25 °C ± 0.015 °C at 0 °C ± 0.020 °C at 50 °C ± 0.025 °C at 150 °C ± 0.030 °C at 200 °C ± 0.040 °C at 350 °C ± 0.050 °C at 420 °C ± 0.070 °C at 660 °C |
| Reference Resistance Range | 0 ohms to 400 ohms |
| Reference Resistance Accuracy² | 0 ohms to 25 ohms: ±0.002 ohms 25 ohms to 400 ohms: ±60 ppm of reading |
| Reference Characterizations | ITS-90, CVD, IEC-751, Resistance |
| Reference Measurement Capability | 4-wire |
| Reference Probe Connection | 6-pin Din with Infocon Technology |
| Built-in RTD Thermometer Readout Accuracy | NI-120: ± 0.1 °C at 0 °C PT-100 (385): ± 0.02 °C at 0 °C PT-100 (3926): ± 0.02 °C at 0 °C PT-100 (JIS): ± 0.02 °C at 0 °C |
| RTD Resistance Range | 0 ohms to 400 ohms |
| RTD Resistance Accuracy² | 0 ohms to 25 ohms: ±0.002 ohms 25 ohms to 400 ohms: ±80 ppm of reading |
| RTD Characterizations | PT-100 (385), (JIS), (3926), NI-120, Resistance |
| RTD Measurement Capability | 4-wire RTD (2-, 3-wire RTD w/ jumpers only) |
| RTD Connection | 4 terminal input |
| Built-in TC Thermometer Readout Accuracy | Type J: ± 0.7 °C at 660 °C Type K: ± 0.8 °C at 660 °C Type T: ± 0.8 °C at 400 °C Type E: ± 0.7 °C at 660 °C Type R: ± 1.4 °C at 660 °C Type S: ± 1.5 °C at 660 °C Type M: ± 1.4 °C at 660 °C Type L: ± 0.7 °C at 660 °C Type U: ± 0.7 °C at 660 °C Type N: ± 0.9 °C at 660 °C Type C: ± 1.1 °C at 660 °C |
| TC Millivolt Range | -10 mV to 75 mV |
| Voltage Accuracy | -10 mV to 50 mV: ± 0.01 mV 50 mV to 75 mV: ± 250 ppm of reading |
| Internal Cold Junction Compensation Accuracy | ± 0.5 °C (ambient of 13 °C to 33 °C) |
| TC Connection | Small connectors |
| Built-in mA Readout Accuracy | 0.02 % of reading + 2 µV |
| mA Range | Cal 4–22 mA, Spec 4–24 mA |
| mA Connection | 2 terminal input |
| Loop Power Function | 24–28 V dc loop power |
| Built-in Electronics Temperature Coefficient (0 °C to 13 °C, 33 °C to 50 °C) | ± 0.005 % of range per °C |
¹ The temperature range may be limited by the reference probe connected to the readout. The Built-In Reference Thermometer Readout Accuracy does not include the sensor probe accuracy. It does not include the probe uncertainty or probe characterization errors.
² Measurement accuracy specifications apply within the operating range and assume 4-wires for PRTs. With 3-wire RTDs add 0.05 ohms to the measurement accuracy plus the maximum possible difference between the resistances of the lead wires.
This is for informational purposes only. For medical advice or diagnosis, consult a professional. AI responses may include mistakes.
OTHER PRODUCT
We Offer Many Product For All Your Needs